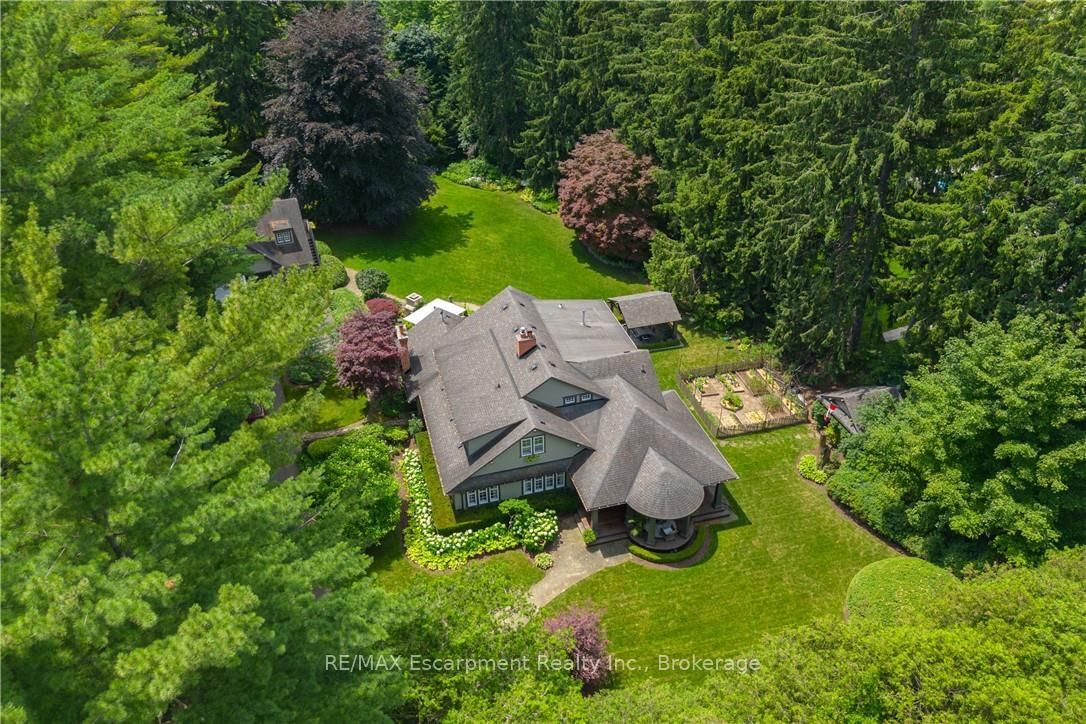
<-- style PDP --> 417 Union Street, Oakville - Detached for sale for $4,750,000
  • new
  • for sale

417 Union Street

Oakville, Ontario, L6J 1E7 - Old Oakville

$4,750,000

  • Neighbourhood

    Old Oakville

  • Major Intersection

    Lakeshore Rd E & Trafalgar Rd

  • Listed Since: 2 day(s)

  • Last update: today

Overview

  • Property Type

    Detached, 2-Storey

  • Bedrooms

    4 + 2

  • Bathrooms

    8

  • Basement

    Finished + Full

  • Kitchen

    1 + 1

  • Total Parking

    6 (2 Built-In Garage)

  • Lot Size

    73.3x100 (Feet)

  • Taxes

    $23,762.00 (2025)

  • Type

    Freehold

Property Description

Property description for 417 Union Street, Oakville

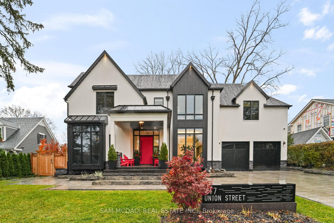
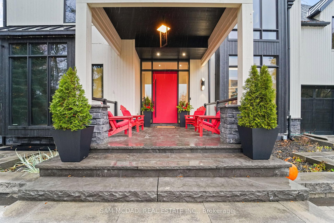

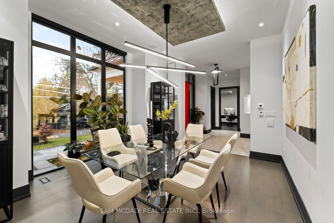
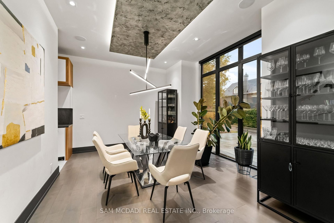
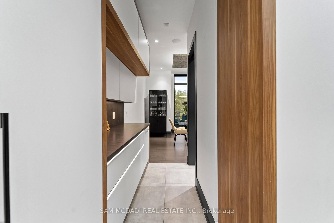
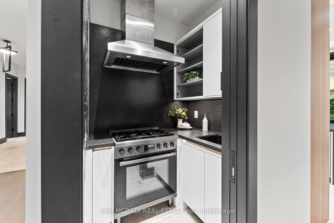
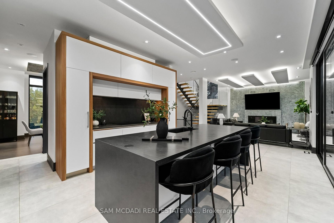
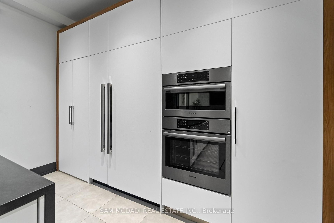

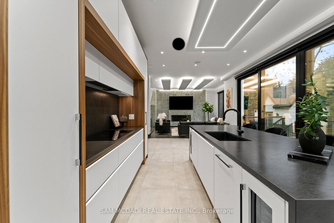
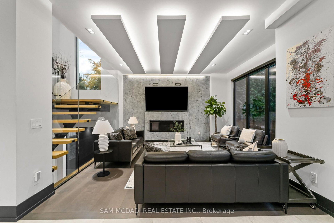
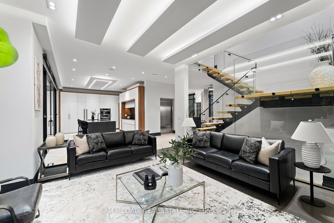
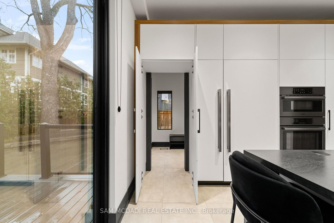
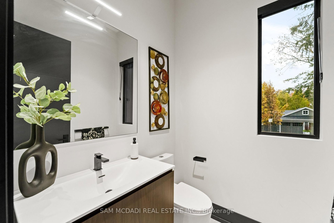
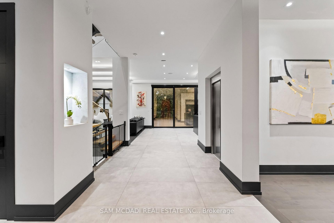
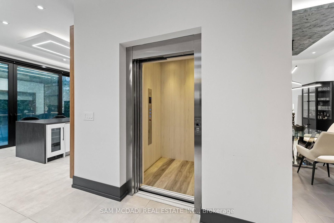
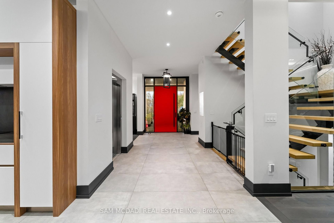
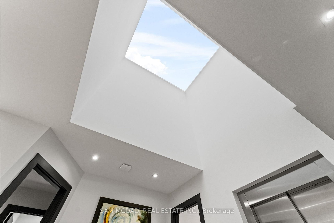
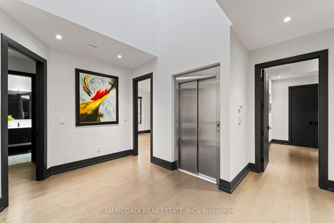
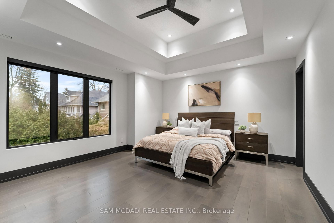
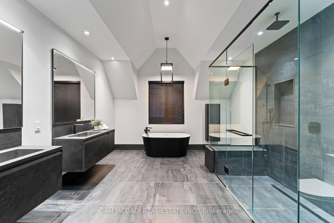
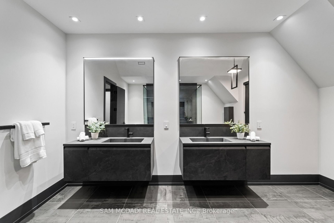
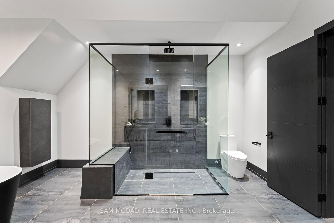
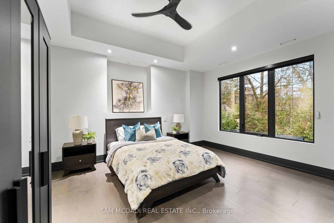
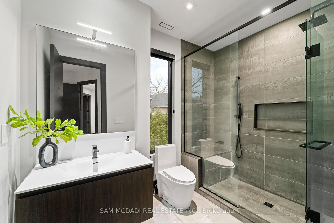
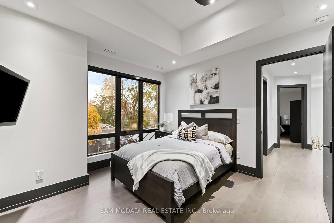
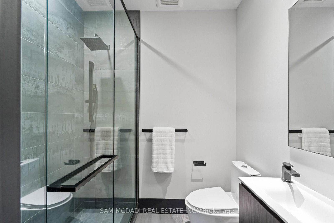
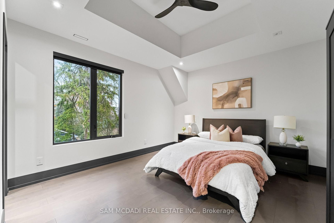
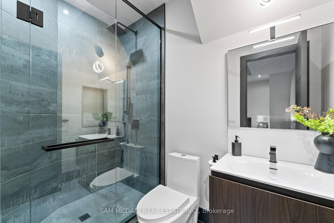
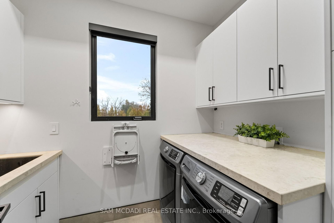
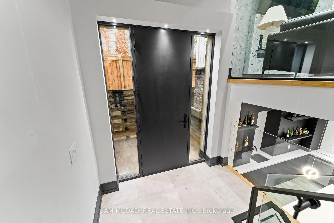
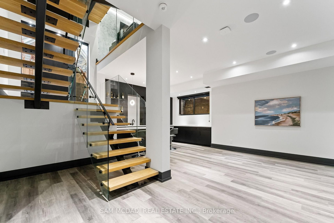
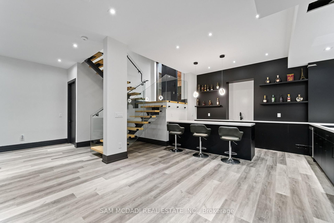
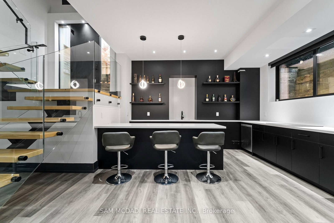
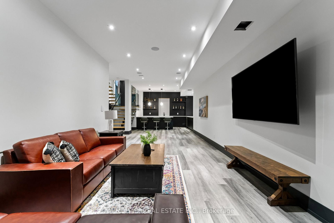
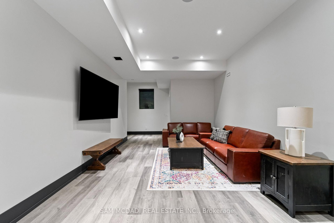
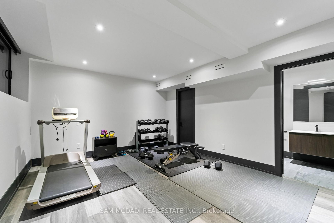
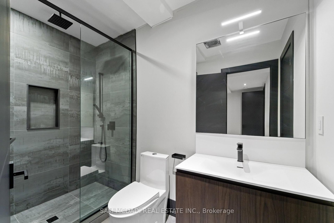
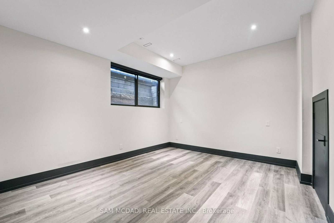
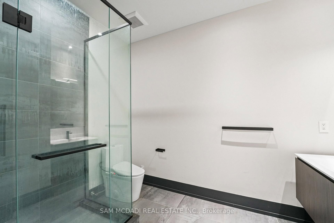
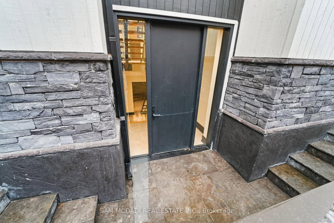
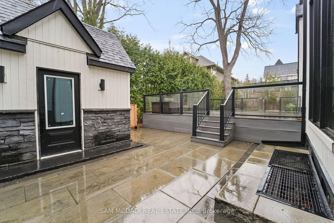
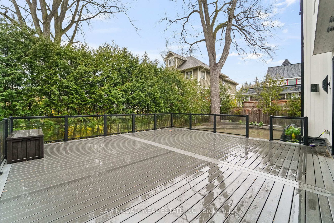
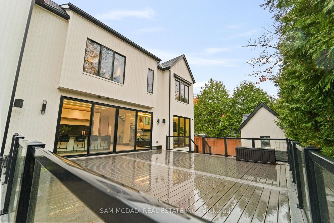
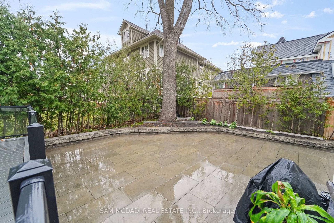
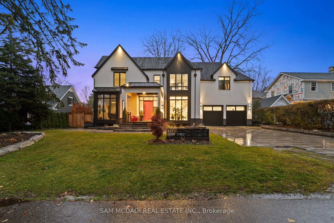
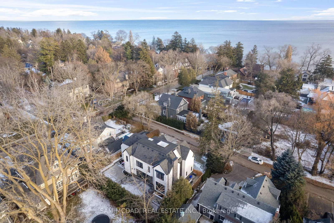
Welcome to 417 Union Street, an exceptional modern home nestled in the heart of prestigious Old Oakville. Completed in 2023, this one-of-a-kind residence blends modern farmhouse inspiration with refined contemporary and traditional design elements, creating a home that is both striking and timeless. The modern farmhouse exterior showcases clean lines, black-framed windows, and a harmonious mix of materials, complemented by a covered porch, professionally landscaped front and back yards, and a stone six-car driveway. The backyard offers a private retreat with a deck, stone patio, and custom garden shed. Inside, the home is filled with natural light and defined by a modern, sleek interior. Wide-plank engineered hardwood flooring, custom ceilings with integrated LED lighting, and large-format matte tiles elevate the main living areas. The chef-inspired kitchen features quartz countertops and backsplash, an oversized centre island, built-in Bosch appliances, and a convenient adjoining servery. A tiered maple staircase with glass railings leads to the upper level, where skylights continue the home's bright and airy feel. The expansive primary suite spans over 700 square feet and offers two walk-in closets and a luxurious five-piece ensuite with double vanity, freestanding tub, and glass-enclosed rainfall shower. Three additional bedrooms each include their own custom three-piece ensuite with modern walk-in showers. The fully finished lower level adds outstanding versatility with a second kitchen, large recreation room, two additional bedrooms with ensuites, and a powder room. Additional highlights include an elevator servicing all three levels, 10-ft ceilings on the main and lower levels, pot lights, blackout blinds, built-in speakers, and a security system. Ideally located minutes from Lake Ontario, parks, trails, Oakville GO, the QEW, and top-ranked schools including Appleby College, this home delivers modern luxury, thoughtful design, and an exceptional lifestyle.

Listed by SAM MCDADI REAL ESTATE INC.

  • MLS #

    W13023762

  • Sq. Ft

    3000-3500

  • Sq. Ft. Source

    MLS

  • Lot Irregularities

    n/a

  • Year Built

    0-5

  • Pool

    None

  • Drive

    Pvt Double

  • Garage

    Built-In, 2 spaces

  • Total Parking

    6

  • Family Room

    N

  • Den

    N

  • Exterior

    Metal/Side

  • Fireplace

    Y

  • Roof

    Fibreglass Shingle

  • Foundation

    Poured Concrete

  • Elevator

    n/a

  • Water View

    n/a

  • Laundry Level

    Upper

  • Heat

    Forced Air

  • A/C

    Central Air

  • Water

    Municipal

  • Water Supply

    n/a

  • Sewers

    Sewers

  • Central Vac

    N

  • Kitchen

    6.14 x 5.04 ft Main level

    Centre Island, B/I Appliances, W/O To Patio

  • Dining

    3.98 x 5.16 ft Main level

    Window Flr to Ceil, Built-In Speakers, hardwood floor

  • Living

    4.87 x 4.55 ft Main level

    Moulded Ceiling, Fireplace, hardwood floor

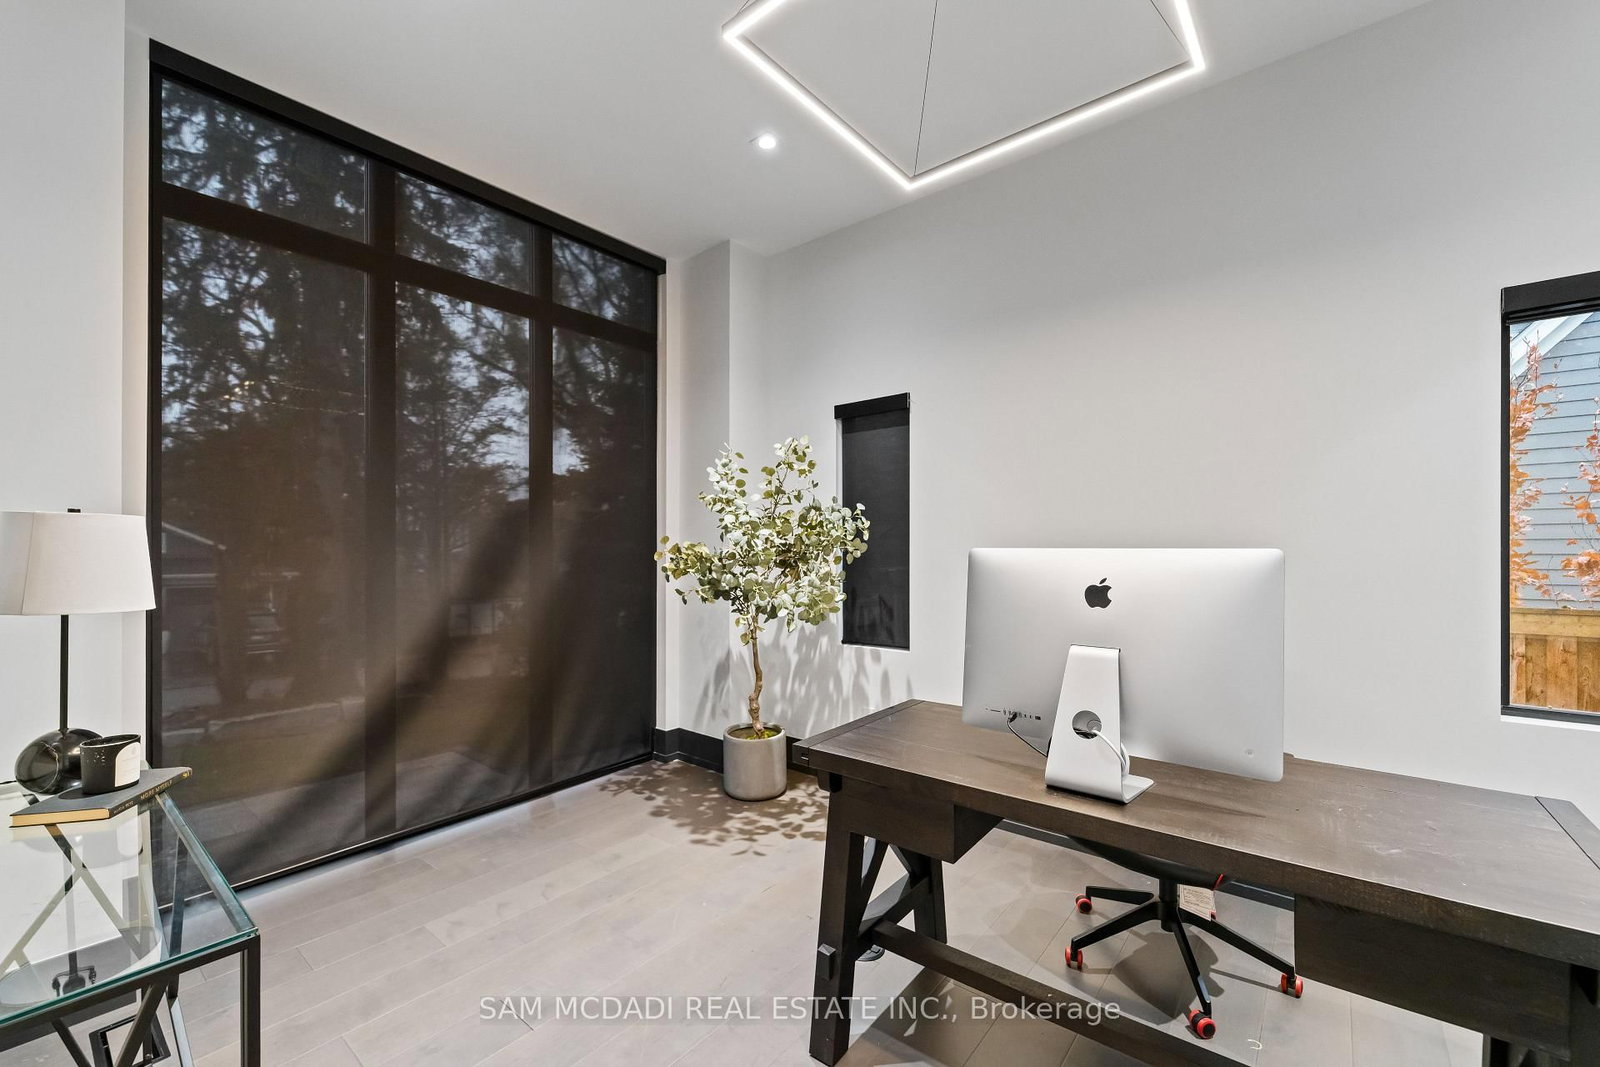
  • Office

    4.51 x 3.08 ft Main level

    Window Flr to Ceil, Glass Doors, hardwood floor

  • Mudroom

    2.47 x 2.03 ft Main level

    Access To Garage, Large Closet, Tile Floor

  • Primary

    4.76 x 5.05 ft 2nd level

    5 Pc Ensuite, His/Hers Closets, Moulded Ceiling

  • Br

    4.76 x 5.06 ft 2nd level

    3 Pc Ensuite, W/I Closet, Moulded Ceiling

  • Br

    3.98 x 3.85 ft 2nd level

    3 Pc Ensuite, Closet, Large Window

  • Br

    4.08 x 5.31 ft 2nd level

    3 Pc Ensuite, Window, Moulded Ceiling

  • Laundry

    1.52 x 2.78 ft 2nd level

    Laundry Sink, B/I Shelves, Tile Floor

  • Br

    6.67 x 3.96 ft Bsmt level

    3 Pc Ensuite, W/I Closet, Pot Lights

  • Br

    4.1 x 4.62 ft Bsmt level

    3 Pc Ensuite, W/I Closet, Pot Lights

  • Kitchen

    4.55 x 4.81 ft Bsmt level

    Undermount Sink, B/I Shelves, Pot Lights

  • Rec

    4.02 x 7.92 ft Bsmt level

    Combined W/Kitchen, Built-In Speakers, Pot Lights

  • MLS #

    W13023762

  • Sq. Ft

    3000-3500

  • Sq. Ft. Source

    MLS

  • Lot Irregularities

    n/a

  • Year Built

    0-5

  • Pool

    None

  • Drive

    Pvt Double

  • Garage

    Built-In, 2 spaces

  • Total Parking

    6

  • Family Room

    N

  • Den

    N

  • Exterior

    Metal/Side

  • Fireplace

    Y

  • Roof

    Fibreglass Shingle

  • Foundation

    Poured Concrete

  • Elevator

    n/a

  • Water View

    n/a

  • Laundry Level

    Upper

  • Heat

    Forced Air

  • A/C

    Central Air

  • Water

    Municipal

  • Water Supply

    n/a

  • Sewers

    Sewers

  • Central Vac

    N

  • Kitchen

    6.14 x 5.04 ft Main level

    Centre Island, B/I Appliances, W/O To Patio

  • Dining

    3.98 x 5.16 ft Main level

    Window Flr to Ceil, Built-In Speakers, hardwood floor

  • Living

    4.87 x 4.55 ft Main level

    Moulded Ceiling, Fireplace, hardwood floor

  • Office

    4.51 x 3.08 ft Main level

    Window Flr to Ceil, Glass Doors, hardwood floor

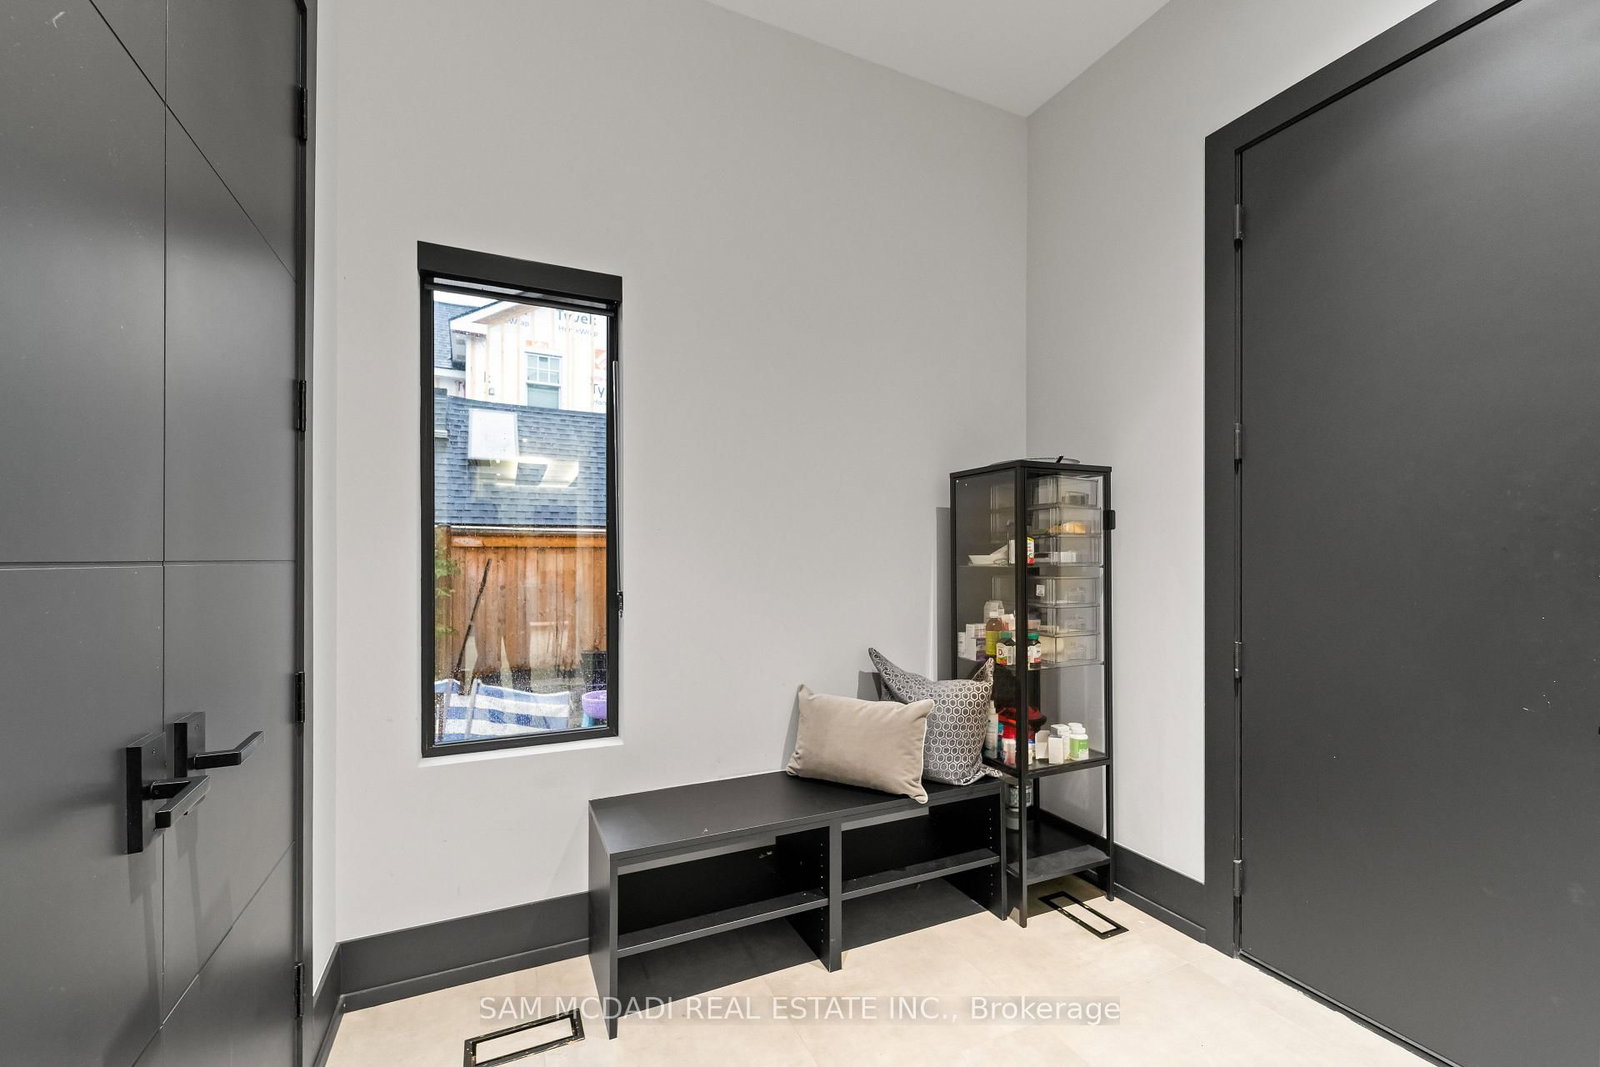
  • Mudroom

    2.47 x 2.03 ft Main level

    Access To Garage, Large Closet, Tile Floor

  • Primary

    4.76 x 5.05 ft 2nd level

    5 Pc Ensuite, His/Hers Closets, Moulded Ceiling

  • Br

    4.76 x 5.06 ft 2nd level

    3 Pc Ensuite, W/I Closet, Moulded Ceiling

  • Br

    3.98 x 3.85 ft 2nd level

    3 Pc Ensuite, Closet, Large Window

  • Br

    4.08 x 5.31 ft 2nd level

    3 Pc Ensuite, Window, Moulded Ceiling

  • Laundry

    1.52 x 2.78 ft 2nd level

    Laundry Sink, B/I Shelves, Tile Floor

  • Br

    6.67 x 3.96 ft Bsmt level

    3 Pc Ensuite, W/I Closet, Pot Lights

  • Br

    4.1 x 4.62 ft Bsmt level

    3 Pc Ensuite, W/I Closet, Pot Lights

  • Kitchen

    4.55 x 4.81 ft Bsmt level

    Undermount Sink, B/I Shelves, Pot Lights

  • Rec

    4.02 x 7.92 ft Bsmt level

    Combined W/Kitchen, Built-In Speakers, Pot Lights

Thinking of Selling?

Find Out Your Home’s Value in Today’s Market!

No Email or Signup is required to view your home estimate.

estimate your home value

Contact Manoj Kukreja

Sales Representative,
Century 21 People’s Choice Realty Inc.,
Brokerage
(647) 576 - 2100

Manoj profile avatar

Property History

Property history for 417 Union Street, Oakville

This property has been sold 3 times before. Create your free account to explore sold prices, detailed property history, and more insider data.

Sign In / Register

Inventory Graph

10 9 8 7 6 5 4 3 2 1 0 6 Months of inventory SELLER'S Market BALANCED Market BUYER'S Market

Mortgage Calculator

This data is for informational purposes only.

Mortgage Payment per month

Principal Amount

Interest

Total Payable

Amortization

Amortization

Closing Cost Calculator

This data is for informational purposes only.

Closing Cost Total for this property

Total Cash flow for purchasing this property

Down Payment(%)*
Additional information

Provincial Land Transfer Tax

Ontario Land Transfer Tax Rebate

Toronto Land Transfer Tax

Toronto Land Transfer Tax Rebate

PST on CMHC Insurance Premium

Lawyer Fees

$2,825

Government Registration Fee's

$164

Title Insurance

Closing Cost Total

Total Cash flow for purchasing this property

Provincial Land Transfer Tax

Ontario Land Transfer Tax Rebate

Toronto Land Transfer Tax

Toronto Land Transfer Tax Rebate

PST on CMHC Insurance Premium

Lawyer Fees

$2,825

Government Registarion Fee's

$164

Title Insurance

Down Payment(%)*

* A down payment of less than 20% is permitted only for first-time home buyers purchasing their principal residence. The minimum down payment required is 5% for the portion of the purchase price up to $500,000, and 10% for the portion between $500,000 and $1,500,000. For properties priced over $1,500,000, a minimum down payment of 20% is required.

Thinking of Selling?

Find Out Your Home’s Value in Today’s Market!

No Email or Signup is required to view your home estimate.

estimate your home value

Contact Manoj Kukreja

Sales Representative, Century 21 People’s Choice Realty Inc., Brokerage
(647) 576 - 2100

Manoj profile avatar

Recent Sold Listings in Old Oakville, Oakville

Popular Cities